
1947 High Meadow Street | Johns Island | $549,900
SHOW DETAILS
1947 High Meadow Street
Johns Island, SC 29455
$549,900
3
BEDS
2.5
BATHS
1,800
SQ. FT.
1947 High Meadow StreetJohns Island, SC 29455
For SALE
Single Family
ACTIVE
$549,900
EST. 1,384.23/MO CALCULATE
3
BEDS
2.5
BATHS
1,800
SQ. FT.
Property Description
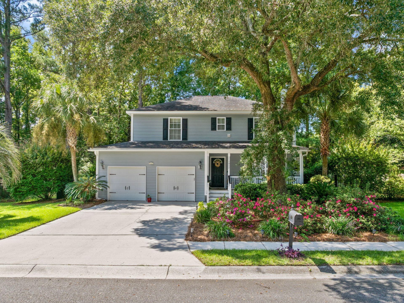
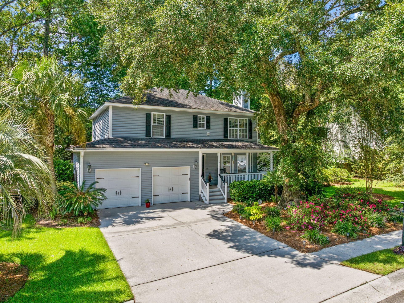
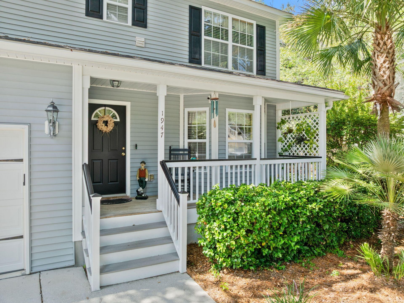
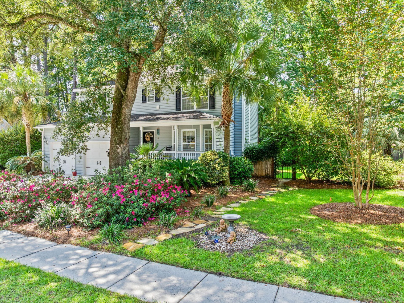
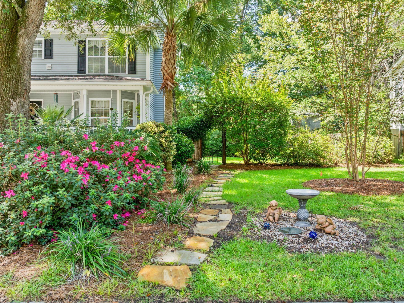
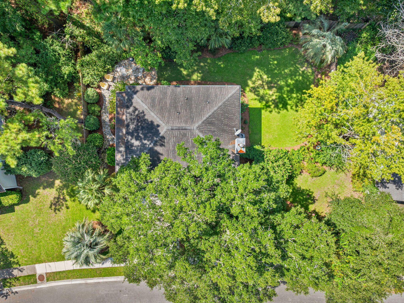
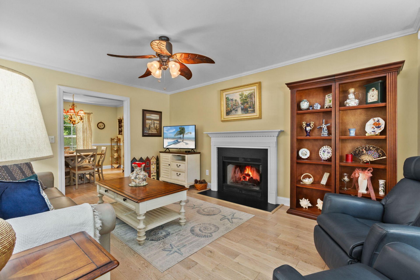
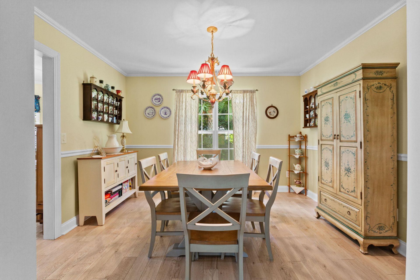
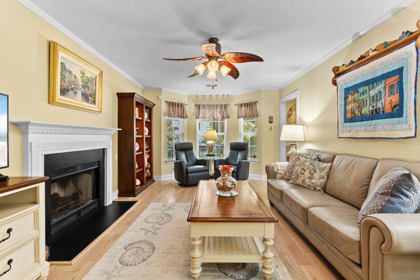
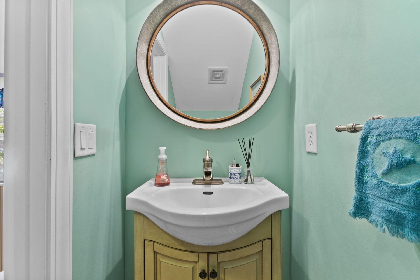
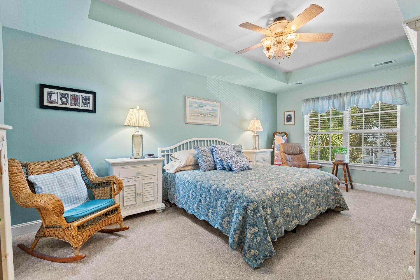
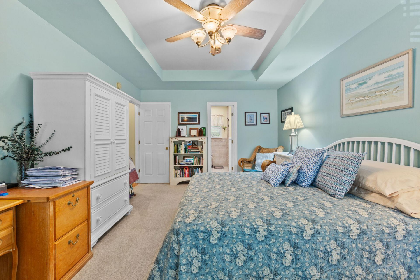
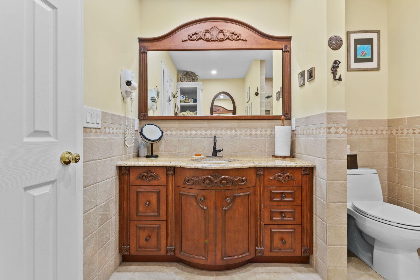
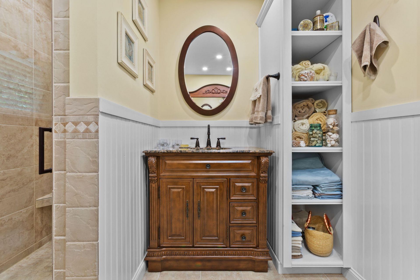
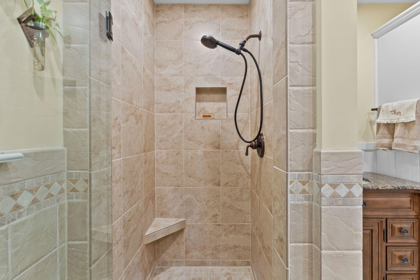
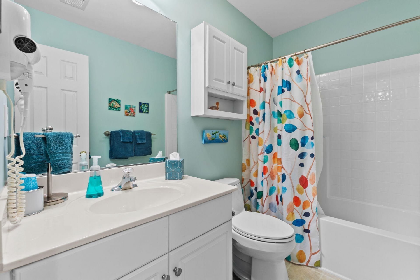
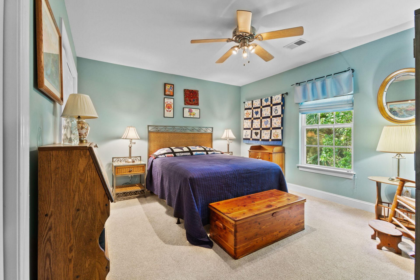
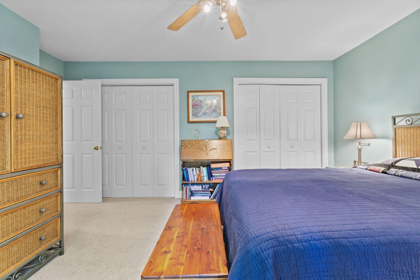
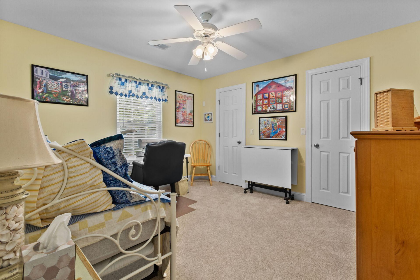
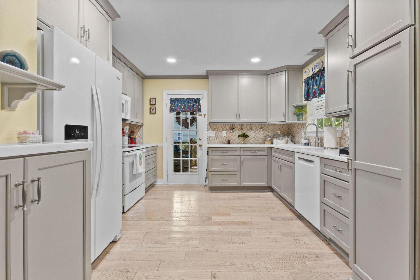
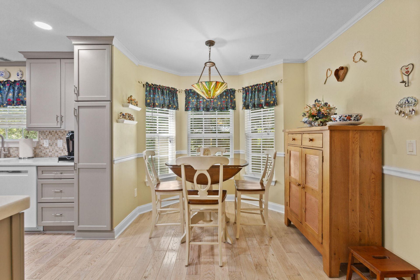
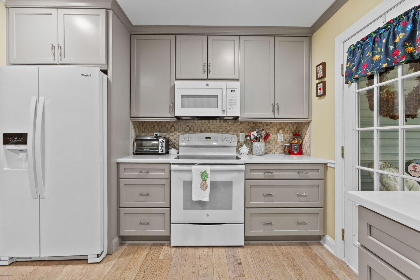
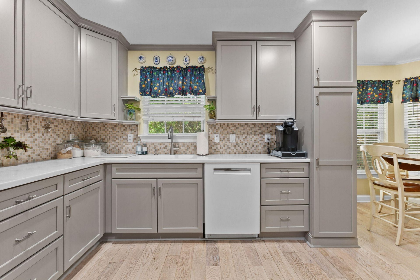
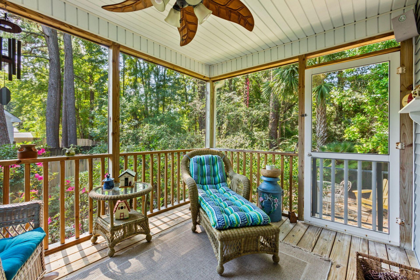
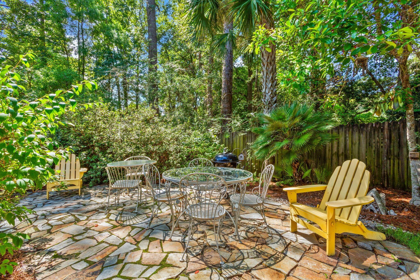
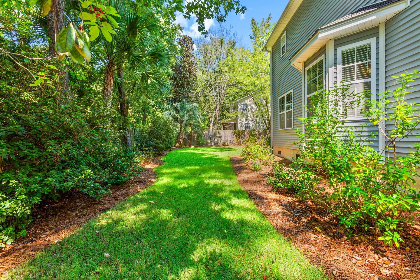
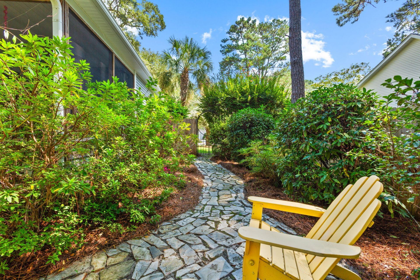
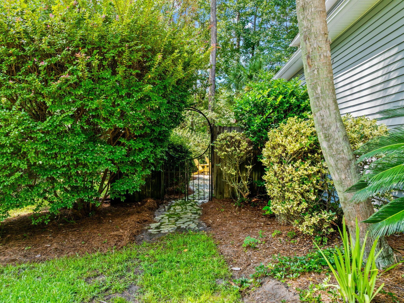
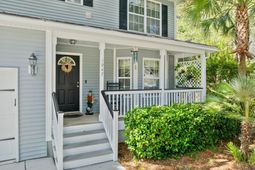
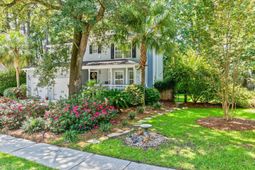
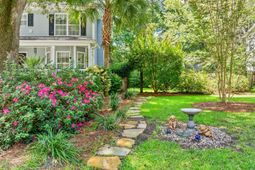
1947 High Meadow makes an impression before you ever step through the front door. Surrounded by mature trees, extensive landscaping, layered plantings and thoughtfully designed outdoor spaces, this home offers the strongest curb appeal in Winnsboro Lakes. From the winding stone pathways to the lush, established backyard, the entire property feels private, polished and intentionally designed.Inside, the same level of care continues. Bruce hardwood flooring brings warmth throughout the main living areas, while the completely renovated kitchen serves as the centerpiece of the home. Featuring top-of-the-line KraftMaid cabinetry, beautiful countertops, tile backsplash, recessed lighting and a built-in pantry, the kitchen combines quality craftsmanship with an incredible amount of functional storage. That storage continues throughout the home, with an exceptional amount of closet space and an oversized primary walk-in closet with extensive built-in organization.The spacious primary suite features a tray ceiling and an updated bath with a large tiled walk-in shower and detailed tilework. Two additional bedrooms, another full bath and a convenient half bath complete the interior, while the attached two-car garage provides even more everyday functionality.The sellers have continued to invest in the home where it matters most, including an approximately $18,000 high-end HVAC system installed in 2026, adding another major improvement to an already thoughtfully maintained property.Outside, the screened porch overlooks a backyard that feels more like a private garden than a typical neighborhood lot. Mature trees, established landscaping and carefully designed outdoor spaces surround the yard, all supported by an irrigation system to help keep the property looking its best. A stone pathway leads to a tucked-away patio that creates another inviting place to relax, entertain or simply enjoy the privacy of the setting.The location is just as compelling. Winnsboro Lakes is tucked just off Bohicket Road near Maybank Highway, placing you close to the heart of Johns Island while still offering the quiet, established feel that makes this neighborhood so appealing. Head toward Maybank and you are surrounded by the island's growing collection of restaurants, coffee shops, local businesses, markets and everyday conveniences. Head the opposite direction down Bohicket and you are naturally connected toward Freshfields Village, Kiawah and Seabrook. Downtown Charleston remains easily accessible back across Maybank, giving this location a rare balance between the city, the beaches and everything Johns Island has to offer.1947 High Meadow is a home that feels different from the moment you arrive, combining exceptional curb appeal, quality improvements, remarkable storage, private outdoor living and one of the most convenient locations on Johns Island.
Property Details
- MLS ID26025918
- Property TypeResidential - Single Family
- Building Area Total1800
- Community FeaturesWalk/Jog Trails
- CoolingCentral Air
- ExteriorVinyl Siding
- Exterior FeaturesLawn Irrigation, Rain Gutters
- FencingPartial, Wood
- Fireplace FeaturesDen, One
- Fireplaces1
- Fireplace Y/NYes
- FlooringWood
- Garage2
- GarageY/NYes
- HeatingElectric
- HeatingY/N1
- Home StyleTraditional
- Interior FeaturesCeiling - Smooth, Tray Ceiling(s), Walk-In Closet(s), Ceiling Fan(s), Family, Formal Living, Office, Pantry, Separate Dining
- Lot Dimensions0.21 acre(s)
- Lot Size0.21 Acres
- Other StructuresNo
- Parking Features2 Car Garage
- Patio And PorchDeck, Patio, Front Porch, Screened
- Roof TypeArchitectural
- SewerPublic Sewer
- Stories2.0
- UtilitiesBerkeley Elect Co-Op
- WaterPublic
- Year Built2005
- acres0.21
Amenities
- Ceiling - Smooth
- Tray Ceiling(s)
- Walk-In Closet(s)
- Ceiling Fan(s)
- Family
- Formal Living
- Office
- Pantry
- Separate Dining
- Lawn Irrigation
- Rain Gutters
Listed By / Shown By
Listed By
Agency Name: The Husted Team powered by Keller Williams
Charleston Trident MLS
Shown By
Agent Name: Leete Wrann Team
Agent Phone: (843) 532-7923
Agency Title: Carolina One Real Estate
Charleston Trident MLS


Web address QR Codes
1947 High Meadow Street
Leete Wrann Team
©OneHomeValue
Ask A Question 1947 High Meadow Street, Johns Island, SC 29455



Privacy Policy / DMCA Notice / ADA Accessibility


This site is hosted, designed and copyright
© 1994 - 2026 by
Delta Media Group, Inc. -- Patent Pending --